

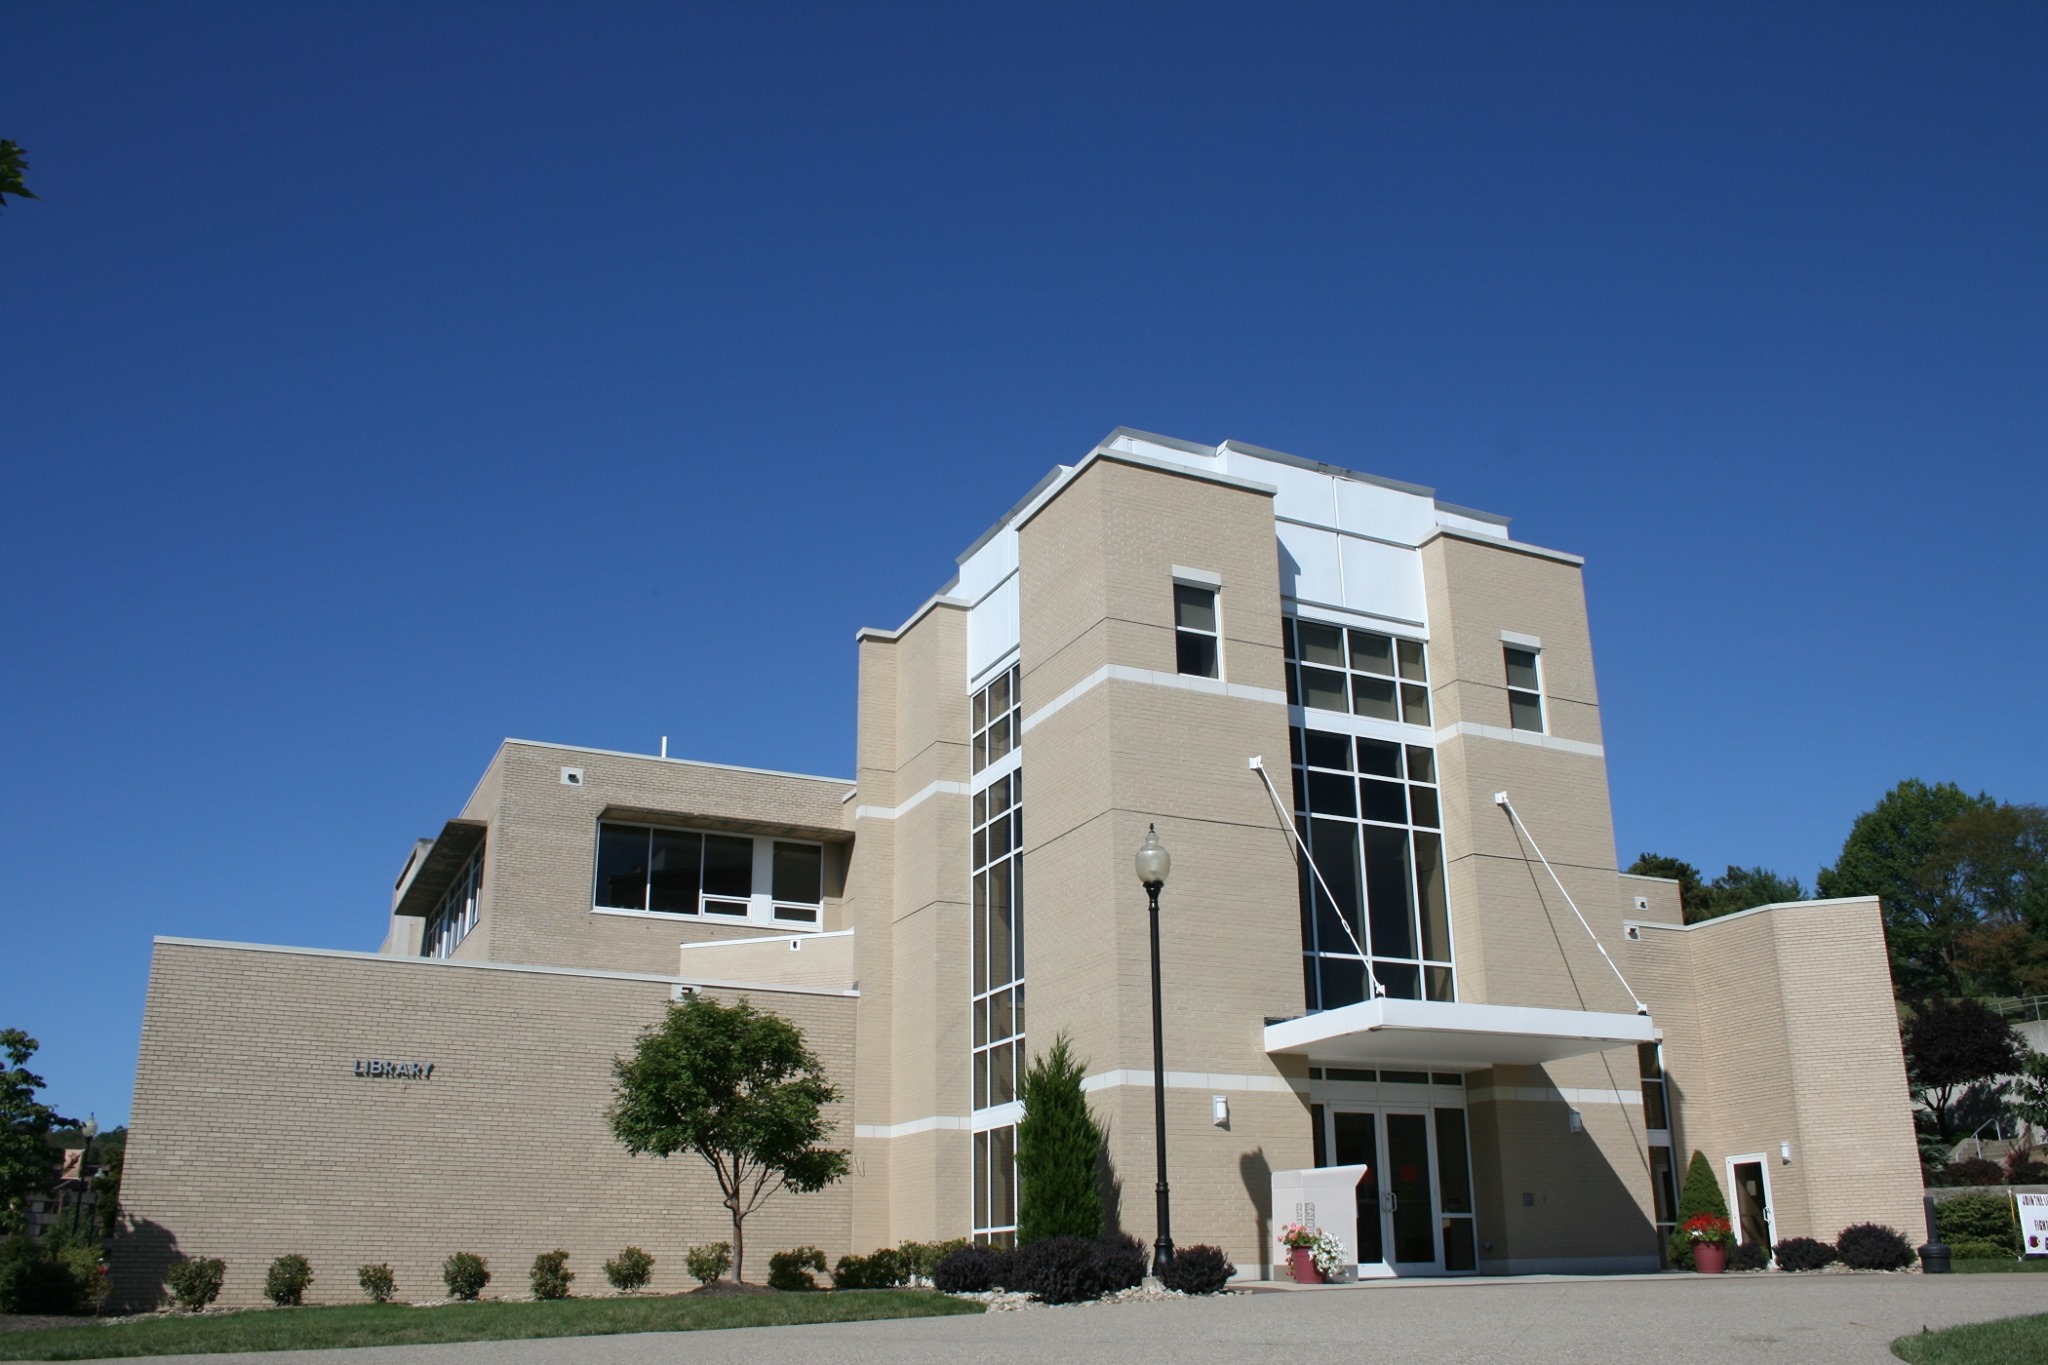
FAIRMONT, W.Va. — The Fairmont State University Ruth Ann Musick Library will be renovated with the work scheduled to begin this summer.
The university recognized a surplus balance of $60 million and agreed to limit the surplus to 180 days of cash on hand. After action by the Board of Governors, there was $12 million available for a capital spend-down plan.
The library project is expected to cost between $7.3 and $7.8 million and will be subsidized by a Congressionally Directed Spending grant of $1.2 million.
In addition to the library renovation, there are also plans to renovate nursing education areas, add a student hub and make technology improvements.
Fairmont State Director of Planning & Environmental Stewardship Stephanie DeGroot told the Board of Governors the library plan is based on a three-part concept: Hook, Hatch, and Hum. The Hook, or the first floor, will be open, welcoming, vibrant, and the entryway to a new space.
“The hatch floor up in the middle will incubate ideas for adaptable, collaborative, and innovative space,” DeGroot said. “Hung, will create a reflective and research-acquiring, calm, inspired, and eclectic learning atmosphere.”
Phase I work includes a new food option for the students and will complete a renovation of the second floor. The phase I work is expected to get underway this summer.
“There was an existing coffee shop that is no longer in operation,” DeGroot said. “We’ll be converting it to a Saxbys (student-run coffee shop) with a new point-of-sale counter and various cafe seating options.”
The current structure was built in the early 1950s and was named the Ruth Ann Musick Library in 1980. In 1973, half of the original building was reconstructed to add two auditoriums and a television studio. This project will completely make over the second floor of the building.
“Restablishing the lead center and tutoring; upgrades dedicated to the testing area, including Honors and Middle College; various library services; and some content,” DeGroot said.
DeGroot said purpose will be added to the ceilings to highlight traffic patterns and important spots in the library.
“Tying in finishes with different ceiling concepts to enhance the wayfinding throughout the building,” DeGroot said. “Highlighting certain services so students know where to go as they enter and move about the space.”
Future phases of the improvements will address the building infrastructure and move some of the features in the library to new areas. The project will upgrade the building and update the finishes to current standards.
“Future phases will include a partial renovation of the first floor outside Zaxby’s; there will be no additional work on the second floor; and then a full renovation of the third floor and relocation of the Autism Individualized Mentoring & Support Services (AIMSS) to that floor.”